 |


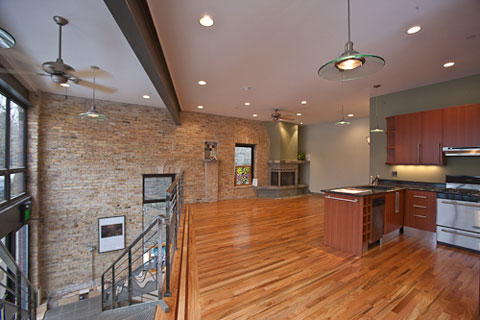
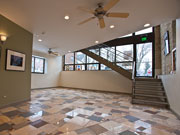 EVANSTON LOFTSStudio Flo: 1128 FlorenceLocated in a bustling neighborhood business district that includes architects, photographers, graphic designers and our own award winning newspaper, The Evanston RoundTable, Studio Flo stands out for its dramatic architectural character. Both units, the two story storefront and the multi-level live/work home at the rear, incorporate stunning artistic elements in the design, including custom inlaid hardwood floors, decorative iron stairs and rails, and built-in stained glass windows. Newly completed, the property offers a fabulous storefront of 1,600 square feet on two levels, with large mosaic tiled room at lower level with full bath, and fantastic studio on the second floor which has wood burning fireplace, 2nd full bath, custom hardwood floors and gorgeous penisula kitchen with Italian cabinetry. The east view down Crain is truly breathtaking. A large room in the rear offers private office or live/work application. On the property’s west side is a spectacular home which has also been designed for live/work application. Unit #2 includes private office or bedroom, full bath, laundry and large open work room at lower level. There is also a "bonus" room of 350 SF which could be adapted as a wine cellar, workshop or used for dry storage. The living space above is split level with open kitchen/dining area sitting above an enormous living room with wood burning fireplace, built-in stained glass and vaulted two story ceiling. This opens to a screened-in porch and private deck overlooking the lush Japanese garden that is accented with water fall and koi pond.
|
| © 2003-2018 Evanston Lofts, LLC, and Renaissance Realty & Construction, Evanston, Illinois www.evanstonlofts-legacy.com |