 |


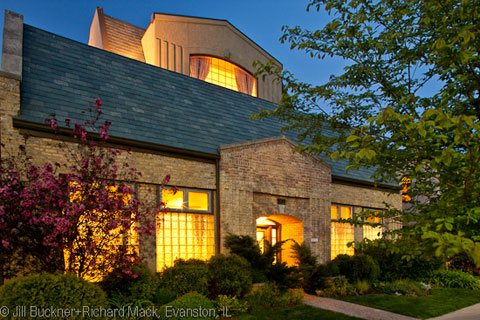
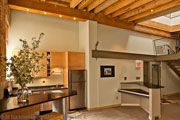 EVANSTON LOFTSExcel Lofts: 1611 SimpsonCompleted in fall 2007, the exquisite Excel Lofts have been adapted from an historic landmark building, utilizing the wonderful Art Deco façade and reprising original design elements in the second floor and rear additions. Signature mosaic tiling and decorative ironwork accent these new spaces, which include a 600 SF storefront, second floor apartment of 900 SF, spectacular 3,000 SF space on two levels at the building’s center, a sophisticated artist’s workshop space of 950 SF and gorgeous two story live/work unit of 1,875 SF at the rear of the courtyard which has been exquisitely landscaped. There is also an 1,900 SF lower level space with kitchen, bath, workshop and ample storage. This fine addition to Evanston’s Arts District adapts the best design ideas to the newest technology, creating chic, very well functioning space.
|
| © 2003-2018 Evanston Lofts, LLC, and Renaissance Realty & Construction, Evanston, Illinois www.evanstonlofts-legacy.com |